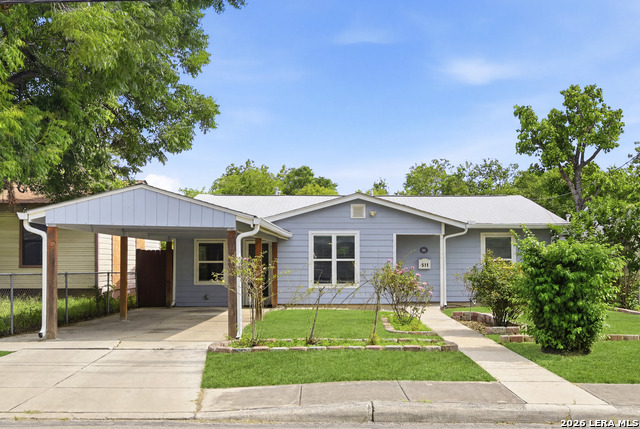
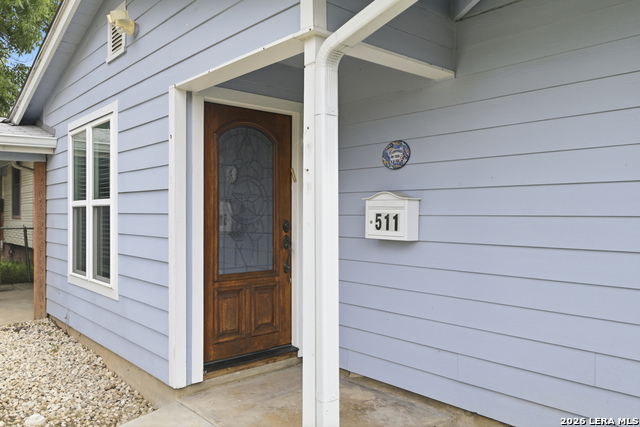
511 Lovera Blvd,San Antonio, TX 78212
San Antonio, TX 78212

Description
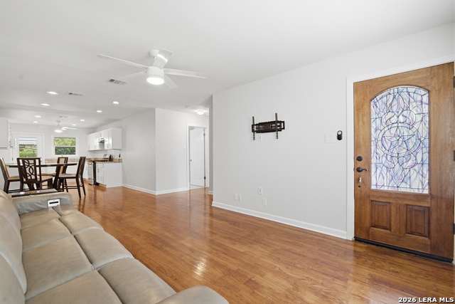
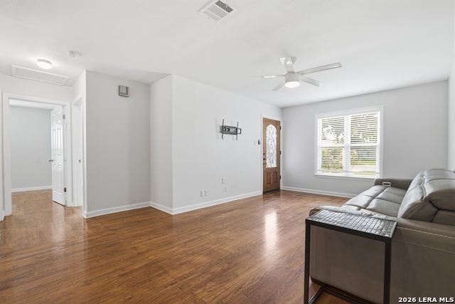
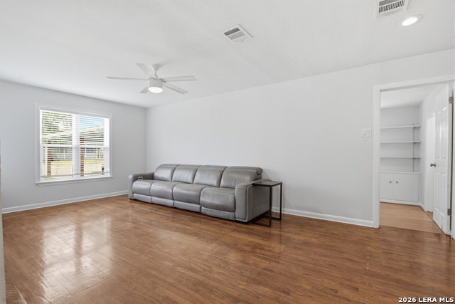
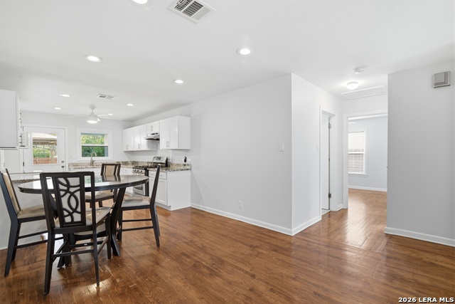
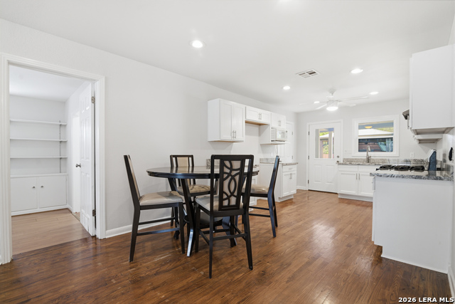
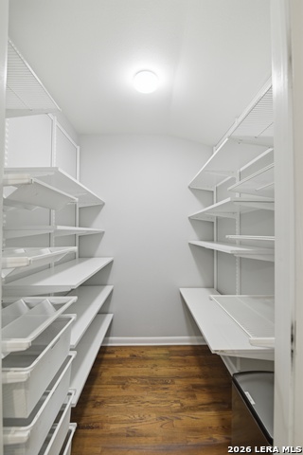
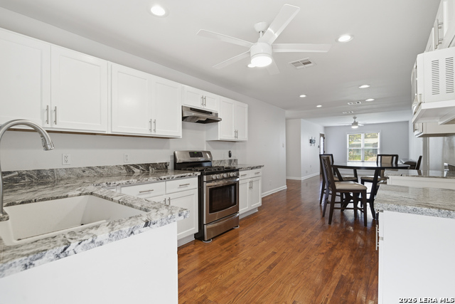
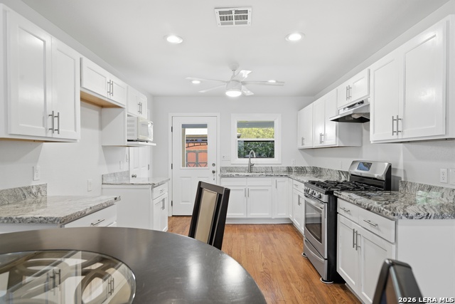
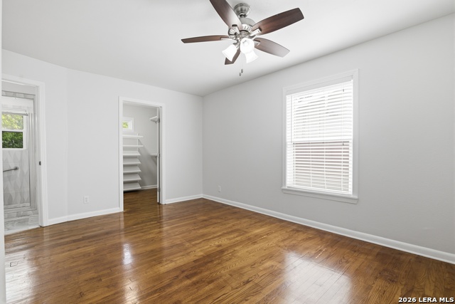
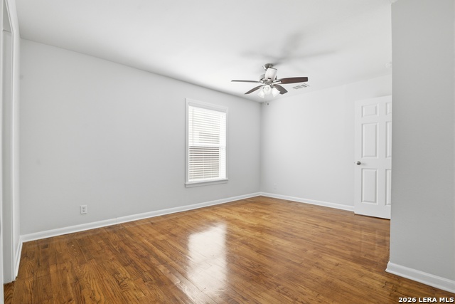
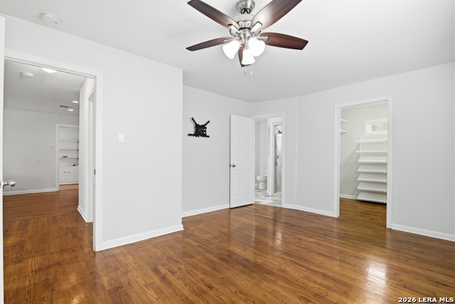
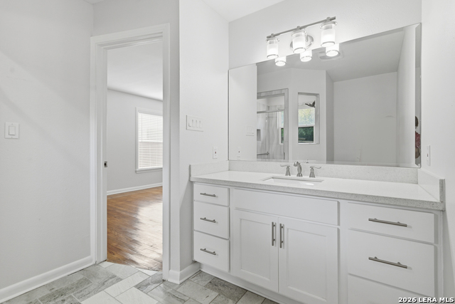
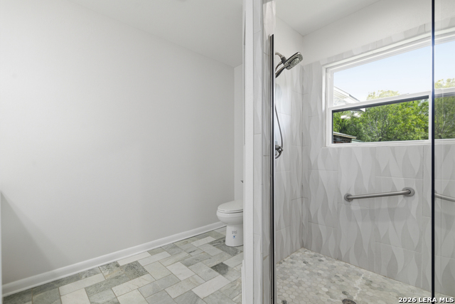
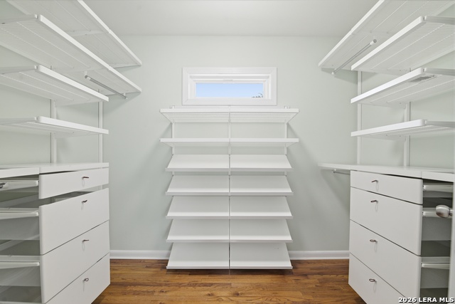
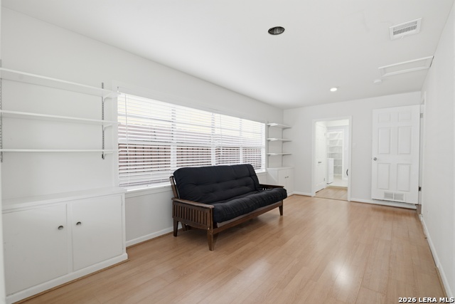
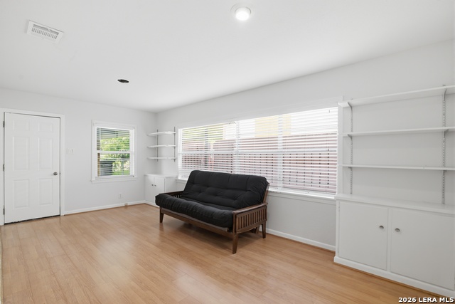
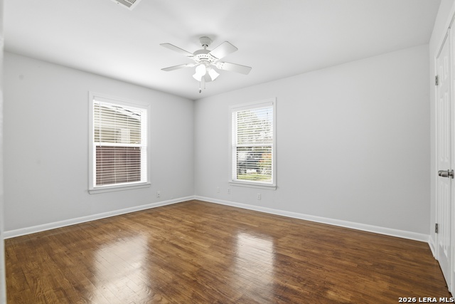
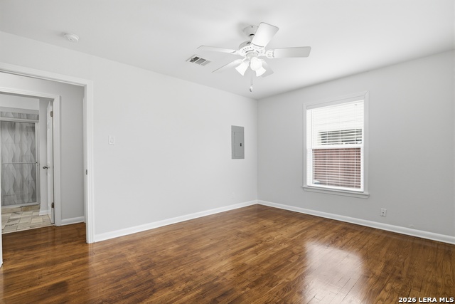
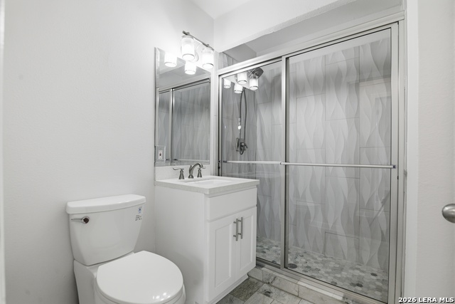
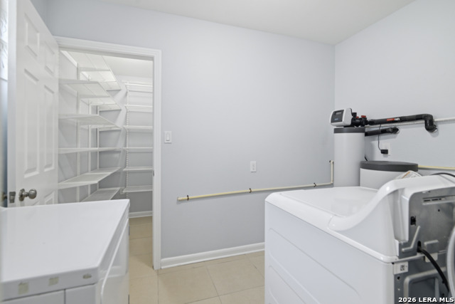
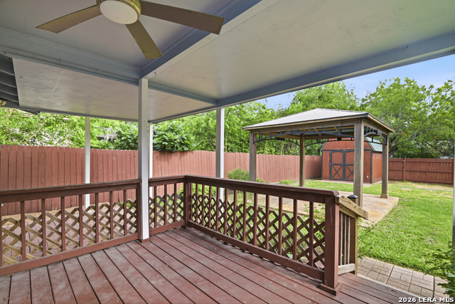
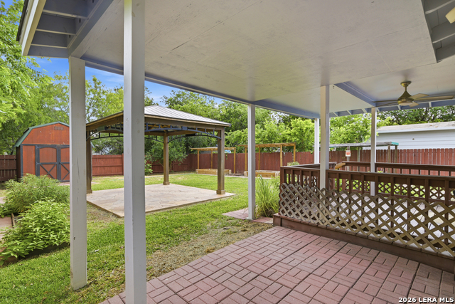
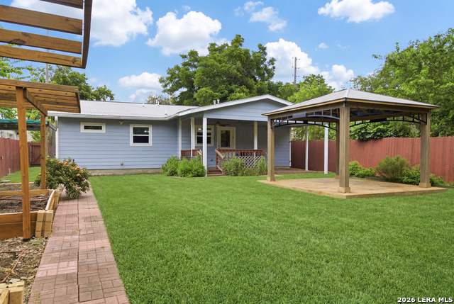
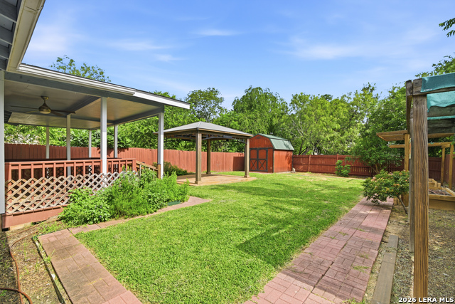
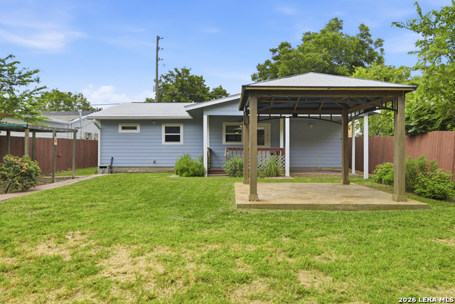
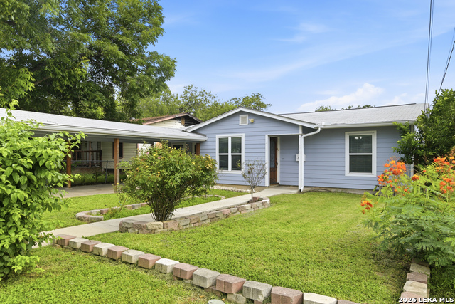
Beautifully updated and meticulously maintained, this 3-bedroom, 2-bath home offers multiple living areas, a versatile flex room, and a backyard retreat featuring an expanded covered patio, mature landscaping, and thoughtful upgrades throughout. From the moment you arrive, you'll appreciate the pride of ownership that shines throughout this inviting home. The spacious floor plan offers both formal and informal living areas, providing flexibility for entertaining, working from home, or simply enjoying everyday life. The additional flex room is perfect for a home office, hobby space, or guest accommodations. The kitchen opens to the dining and living spaces, creating a comfortable flow for gatherings, while the generously sized family room offers plenty of space to relax. Step outside and discover one of the home's greatest features-a private backyard designed for year-round enjoyment. The expanded covered patio and pergola provide the perfect setting for morning coffee, weekend barbecues, or evenings with friends and family. Gardening enthusiasts will appreciate the raised garden beds, mature landscaping, thriving Meyer lemon tree, and app-controlled drip irrigation system that makes maintaining the yard both easy and efficient. Additional improvements include a premium water softener that conveys with the home, HVAC and water heater replaced in recent years, and a spacious 10' x 12' storage shed offering abundant room for tools, equipment, or hobbies. Conveniently located with easy access to shopping, dining, schools, major highways, and everything San Antonio has to offer, this move-in-ready home combines comfort, functionality, and lasting value. Don't miss your opportunity to own a home where the major updates have already been completed and all that's left to do is move in and enjoy.
Details
| MLS # | 1995973 |
|---|---|
| Listing Type | For Sale |
| Style | House |
| Status | Active |
| Year | 1951 |
| Days On Site | 52 |
| Listing Provided By | Strategic Property Management | Jaime Sepulveda |
Features
| Bed(s) | 3 |
|---|---|
| Bath(s) | 2 Total |
| SQ Feet | 1,520 |
| Story(s) | 1 |
| Acreage | 0.16 |
Interior
| Interior | Two Living Area, Liv/Din Combo, Separate Dining Room, Eat-In Kitchen, Walk-In Pantry, Study/Library, Game Room, Utility Room Inside, Converted Garage, Open Floor Plan, Cable TV Available, High Speed Internet, All Bedrooms Downstairs, Laundry Main Level, Walk in Closets |
|---|---|
| Heating | Central |
| Heating Fuel | Electric |
| Fireplace | Not Applicable |
Exterior
| Exterior | Asbestos Shingle |
|---|---|
| Roof | Composition |
| Foundation | Slab |
Parking
| Garage Parking | None/Not Applicable |
|---|
Utilities
| Waterorsewer | Sewer System |
|---|
Taxes
| Tax Property Id | 072430080250 |
|---|---|
| Taxed By Mltpl Counties | No |
| Total Tax | 5351.96 |
Area Information
| State | TX |
|---|---|
| County | Bexar |
| City | San Antonio |
| Zip Code | 78212 |
| Area | Bexar |
| Community Name | Olmos/San Pedro Place SA |
| School District | San Antonio I.S.D. |
| Elementary School | Will Rogers Academy |
| High School | Edison |
| Listing VS Median (in Olmos/San Pedro Place SA) | |
Price: $272,999 low | high Med: $174,500 sqft: 1,520 low | high Med: 1,232 $ / sqft: $180 low | high Med: $153 On site: 52 low | high Med: 677.5 | |
Request a showing
Request a showing
Contact
Learn More About This Property

| State | TX |
|---|---|
| County | Bexar |
| City | San Antonio |
| Zip Code | 78212 |
| Area | Bexar |
| Community Name | Olmos/San Pedro Place SA |
| School District | San Antonio I.S.D. |
| Elementary School | Will Rogers Academy |
| High School | Edison |
| Listing VS Median (in Olmos/San Pedro Place SA) | |
Price: $272,999 low | high Med: $174,500 sqft: 1,520 low | high Med: 1,232 $ / sqft: $180 low | high Med: $153 On site: 52 low | high Med: 677.5 | |