
Description
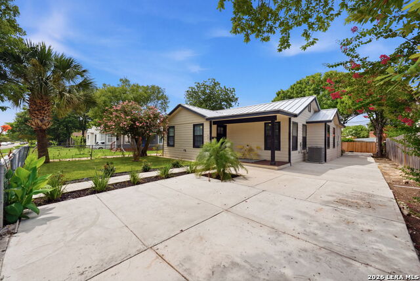
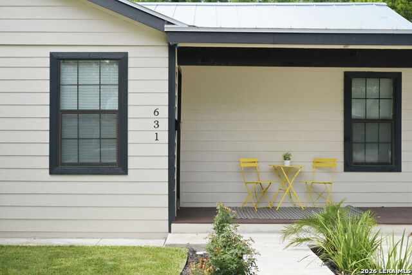
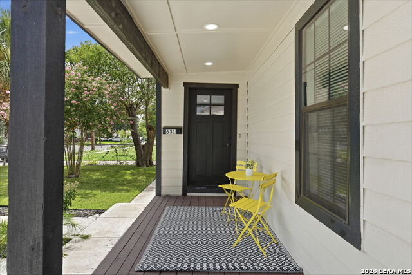
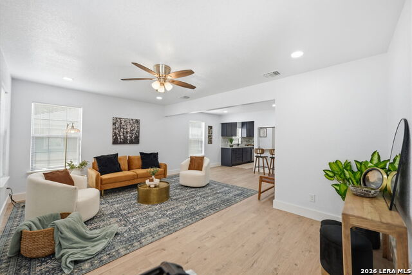
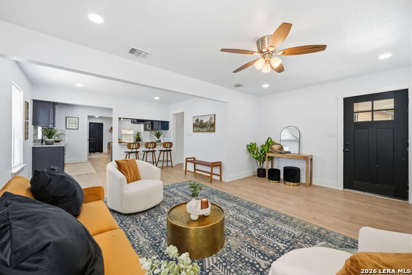
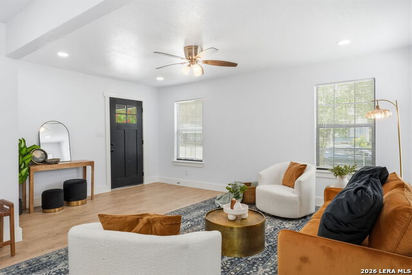
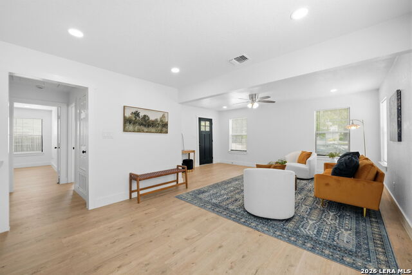
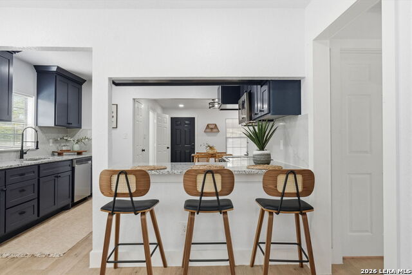
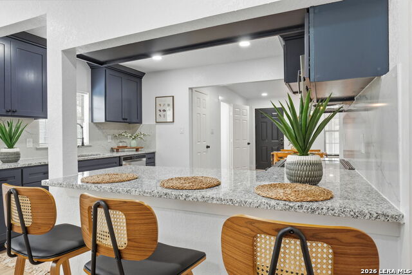
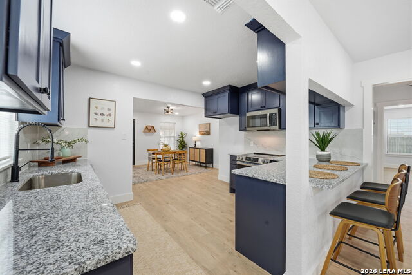
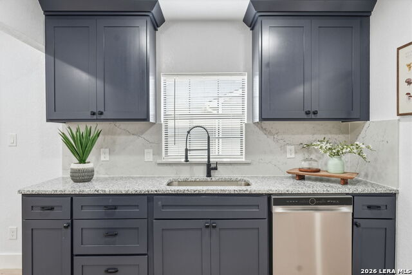
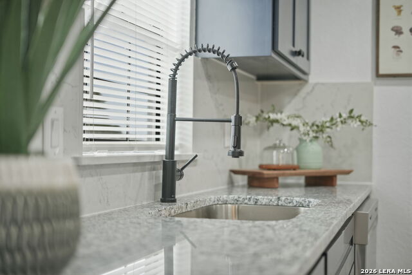
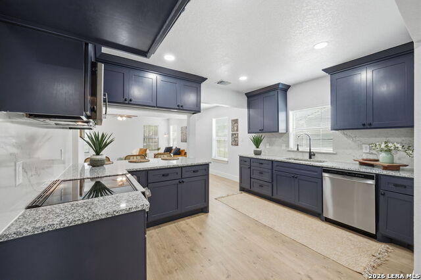
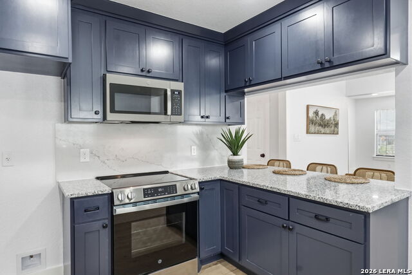
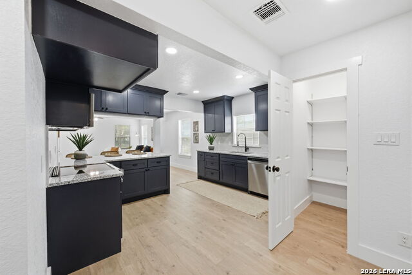
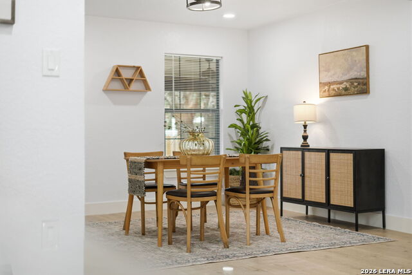
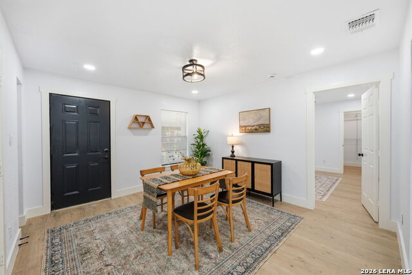
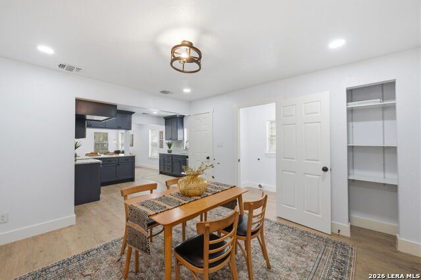
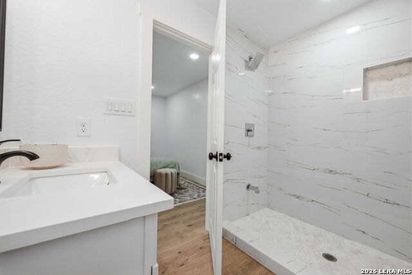
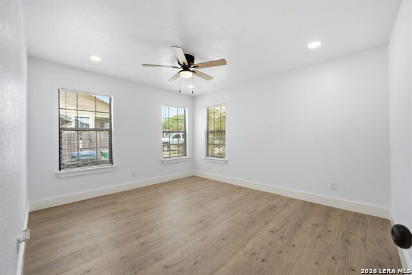
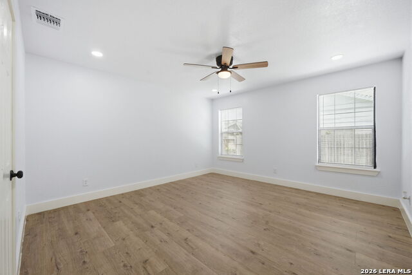
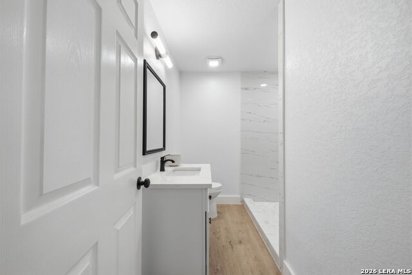
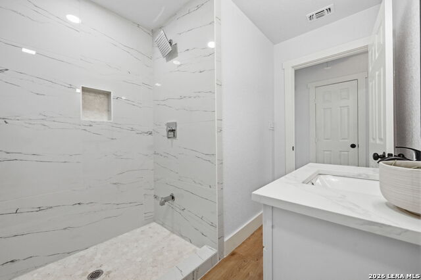
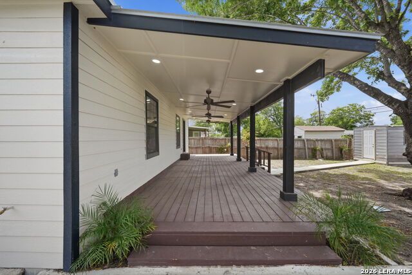
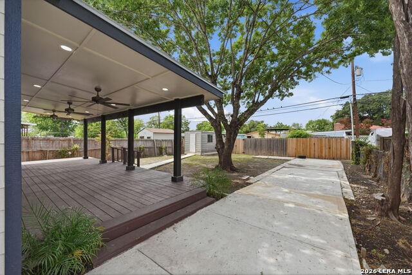
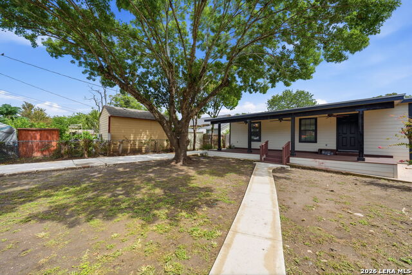
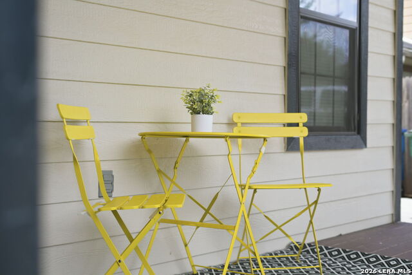
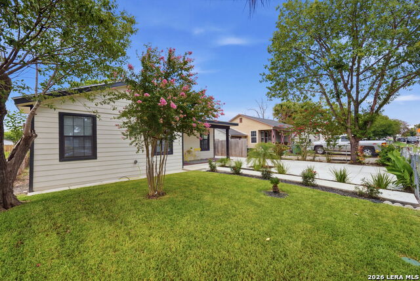
Welcome to this beautifully renovated one-story home in the heart of San Antonio! Ideally located just minutes from The Quarry, Loop 410, Highway 281, I-10, Broadway, the San Antonio Zoo, Botanical Garden, shopping, dining, and entertainment, this move-in-ready home offers the perfect combination of comfort, style, and convenience. The open floor plan is filled with natural light and features two spacious living areas, offering flexible spaces for everyday living and entertaining. The dining area can also serve as an additional living or sitting area to fit your needs. The thoughtfully designed split bedroom layout provides added privacy by separating the secondary bedrooms from the primary suite. The beautifully remodeled kitchen showcases designer cabinetry, quartz countertops, new stainless steel appliances, and a breakfast bar overlooking the living area. Both updated bathrooms feature modern walk-in showers with stylish finishes. Step outside to a massive covered patio overlooking the spacious backyard, perfect for entertaining guests or enjoying quiet evenings outdoors. Additional highlights include a long driveway, a beautifully landscaped front yard, an inviting front patio, a durable metal roof, new flooring, and numerous recent updates throughout. Located within walking distance of the neighborhood school and offering quick access to major highways, this home combines an exceptional central location with modern updates, abundant natural light, and a functional layout designed for comfortable living. Don't miss the opportunity to make this beautiful home yours!
Details
| MLS # | 2002144 |
|---|---|
| Listing Type | For Sale |
| Style | House |
| Status | Pending |
| Year | 1947 |
| Days On Site | 29 |
| Listing Provided By | Resi Realty, LLC | Ronnie Trevino |
Features
| Bed(s) | 3 |
|---|---|
| Bath(s) | 2 Total |
| SQ Feet | 1,500 |
| Story(s) | 1 |
| Acreage | 0.15 |
Interior
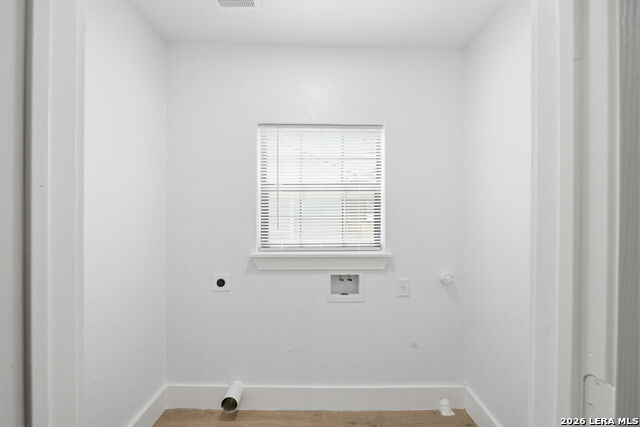
| Interior | One Living Area, Liv/Din Combo, Separate Dining Room, Two Eating Areas, Breakfast Bar, Walk-In Pantry, Utility Room Inside, 1st Floor Lvl/No Steps, Open Floor Plan, Cable TV Available, High Speed Internet |
|---|---|
| Heating | Central |
| Heating Fuel | Electric |
| Fireplace | Not Applicable |
| Number Of Fireplaces | 0 |
Exterior
| Exterior | Cement Fiber |
|---|---|
| Roof | Metal |
Parking
| Garage Parking | Side Entry |
|---|
Utilities
| Waterorsewer | Water System |
|---|
Taxes
| Tax Property Id | 072750140250 |
|---|---|
| Taxed By Mltpl Counties | No |
| Total Tax | 4000.91 |
Area Information
| State | TX |
|---|---|
| County | Bexar |
| City | San Antonio |
| Zip Code | 78212 |
| Area | Bexar |
| Community Name | OLMOS/SAN PEDRO PLACE SA |
| School District | San Antonio I.S.D. |
| Elementary School | Will Rogers Academy |
| High School | Edison |
| Listing VS Median (in OLMOS/SAN PEDRO PLACE SA) | |
Price: $279,000 low | high Med: $174,500 sqft: 1,500 low | high Med: 1,232 $ / sqft: $186 low | high Med: $153 On site: 29 low | high Med: 677.5 | |
Request a showing
Request a showing
Contact
Learn More About This Property

| State | TX |
|---|---|
| County | Bexar |
| City | San Antonio |
| Zip Code | 78212 |
| Area | Bexar |
| Community Name | OLMOS/SAN PEDRO PLACE SA |
| School District | San Antonio I.S.D. |
| Elementary School | Will Rogers Academy |
| High School | Edison |
| Listing VS Median (in OLMOS/SAN PEDRO PLACE SA) | |
Price: $279,000 low | high Med: $174,500 sqft: 1,500 low | high Med: 1,232 $ / sqft: $186 low | high Med: $153 On site: 29 low | high Med: 677.5 | |